
Skip to content
Residences Amenities Plans Location Developer
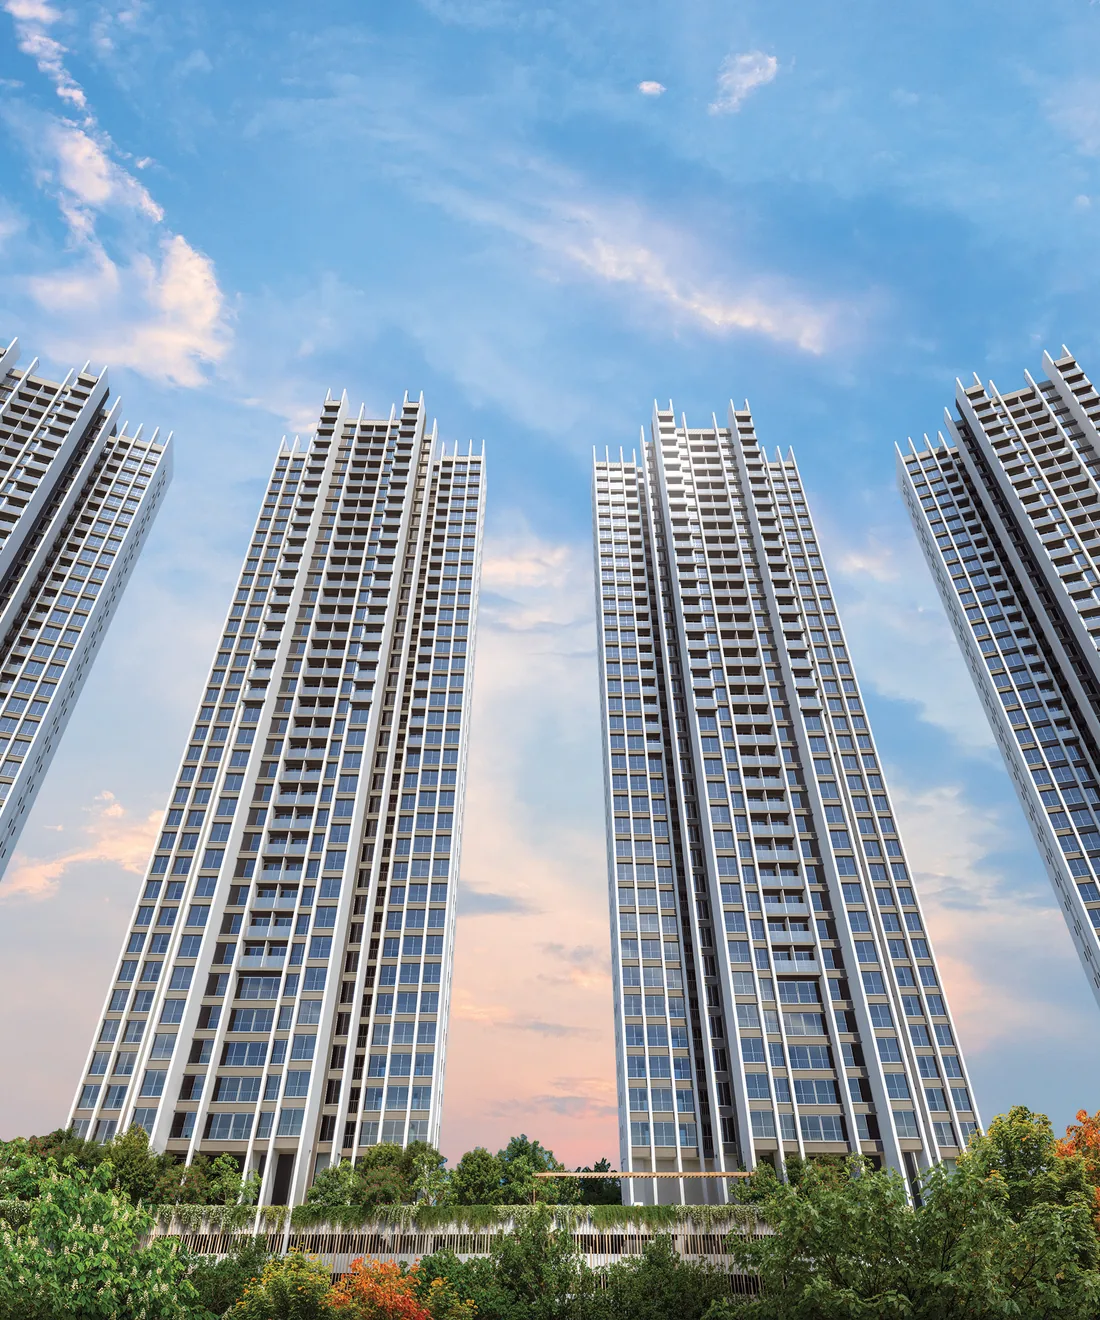
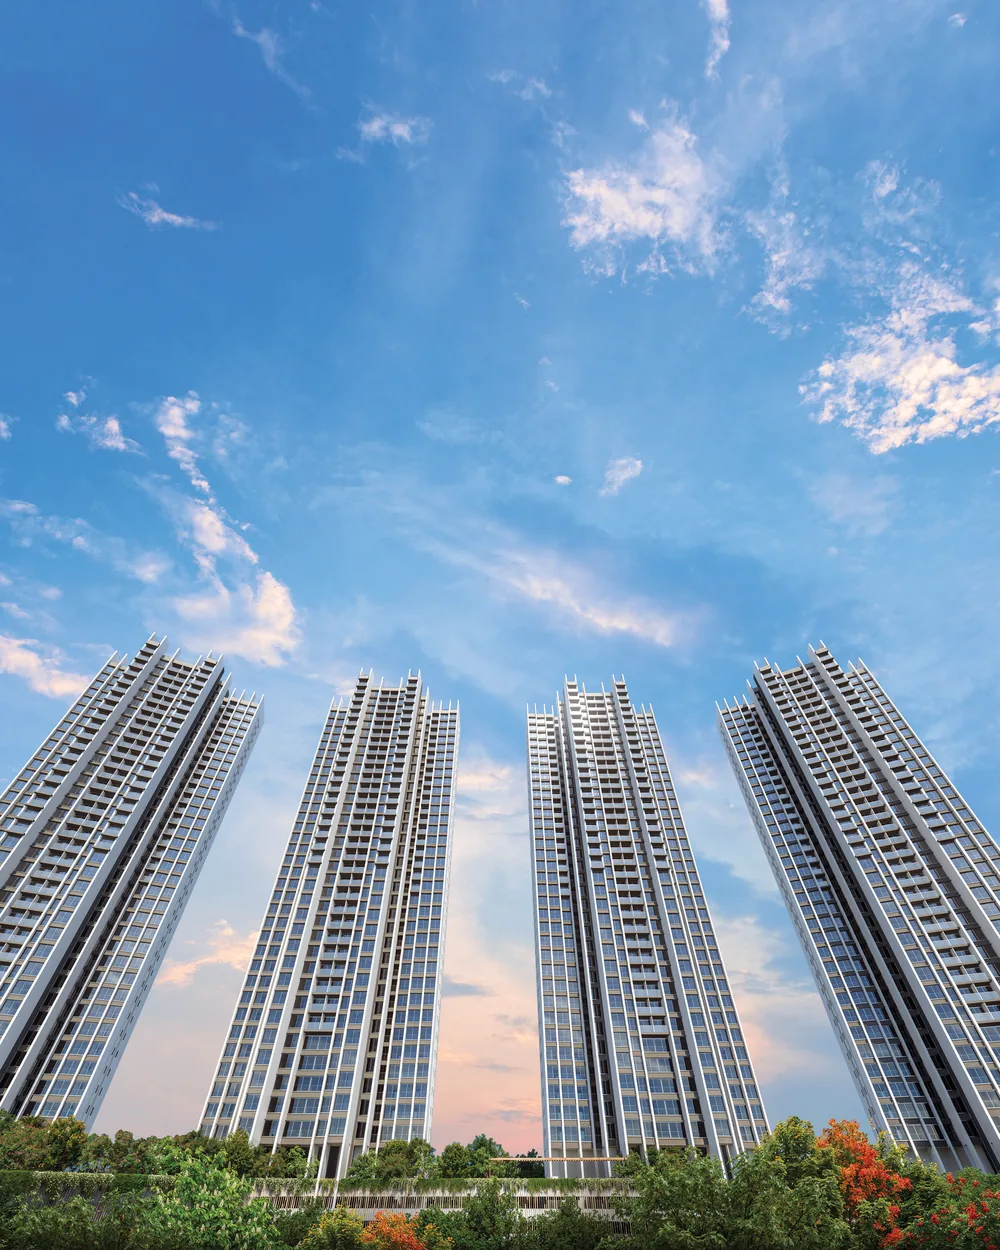
The four towers of Sunteck Sky Park rising against a dusk sky above landscaped grounds

Mira Road East · Mumbai

SunteckSky Park

Three towers rising forty-eight storeys over a seven-and-a-half acre estate at Beverly Park.

Enquire on WhatsApp
Configuration
2 & 3 BHK
Price from
₹1.30 Cr*
Estate
7.5 Acres
Possession
Dec 2028*

Above the noise of the city, a quieter way of living.

Sky Park is not a single building but an estate — three towers set well apart, holding nearly two-thirds of the ground as open landscape rather than construction.

What that buys you is ordinary and rare at once: light from more than one direction, air that moves through the home, and a horizon that belongs to you.

The Estate

Built tall so the ground stays open

Height is the trade the estate makes. By taking the residences up forty-eight storeys, the plan leaves roughly 4.5 of its 7.5 acres to landscape — an infinity pool deck, a party lawn, a therapeutic garden and a walking path that loops the grounds.

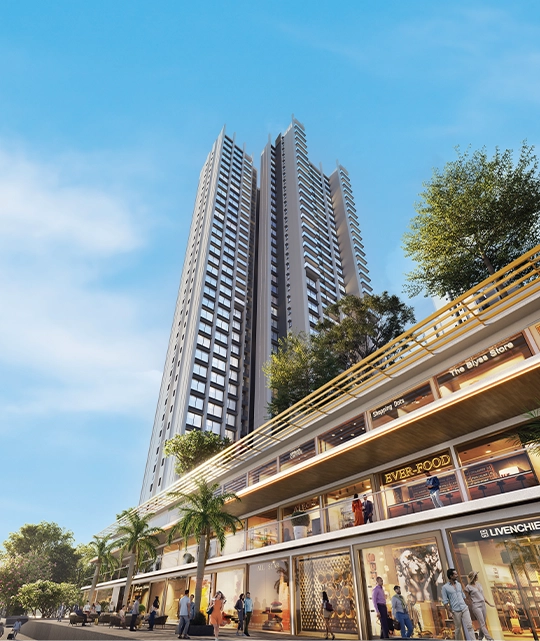
Eight residences to a floor, arranged for cross-ventilation and long views. A retail boulevard sits at the estate's edge, so daily errands never require the highway.

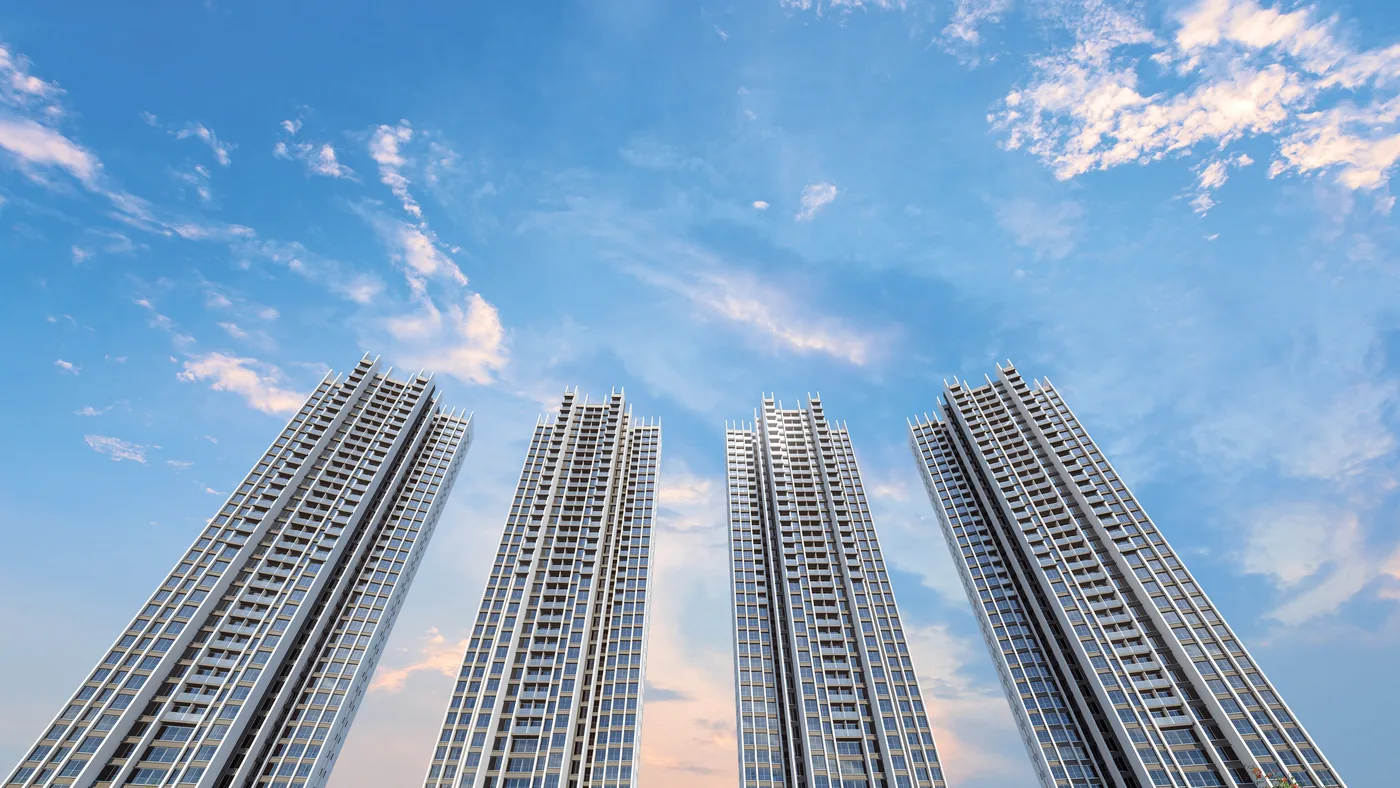
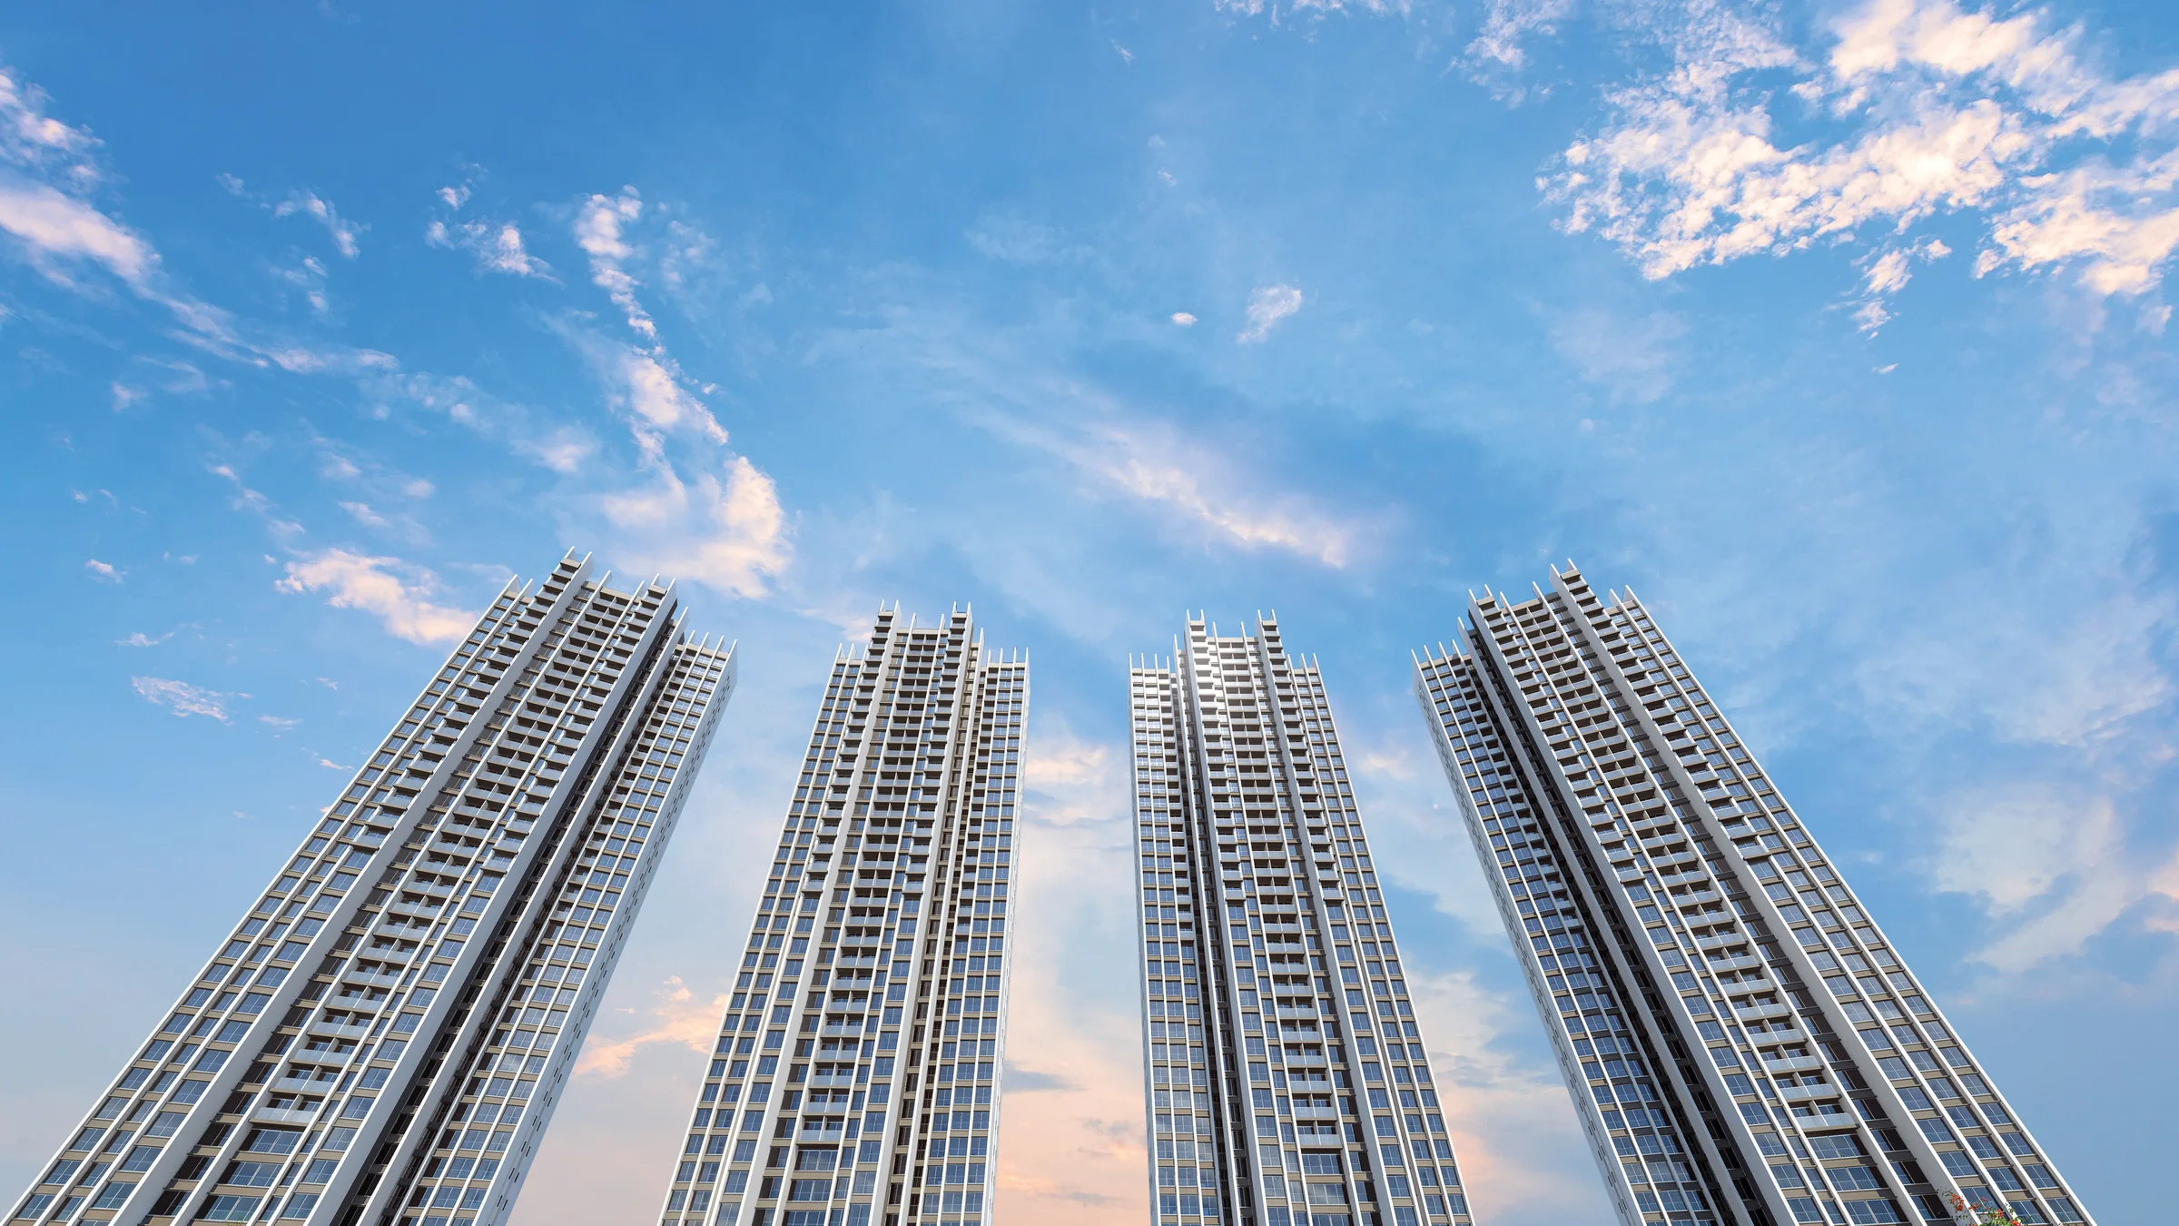
Close view of the Sky Park tower facades and balcony lines against the sky
Tower elevation · artist's impression
7.5acres
Total estate
4.5acres
Open landscape
48
Storeys
3
Towers, phase-wise

Master Layout

Twenty-four amenities, drawn into the ground plan

Film

See it in motion

Sunteck Sky Park walkthrough film — preview
Project Walkthrough

Amenities

A clubhouse, and the grounds around it

Twenty-four amenities sit across the podium and clubhouse — from a fifty-foot infinity pool and a mini theatre to a therapeutic garden and a senior citizens' court.

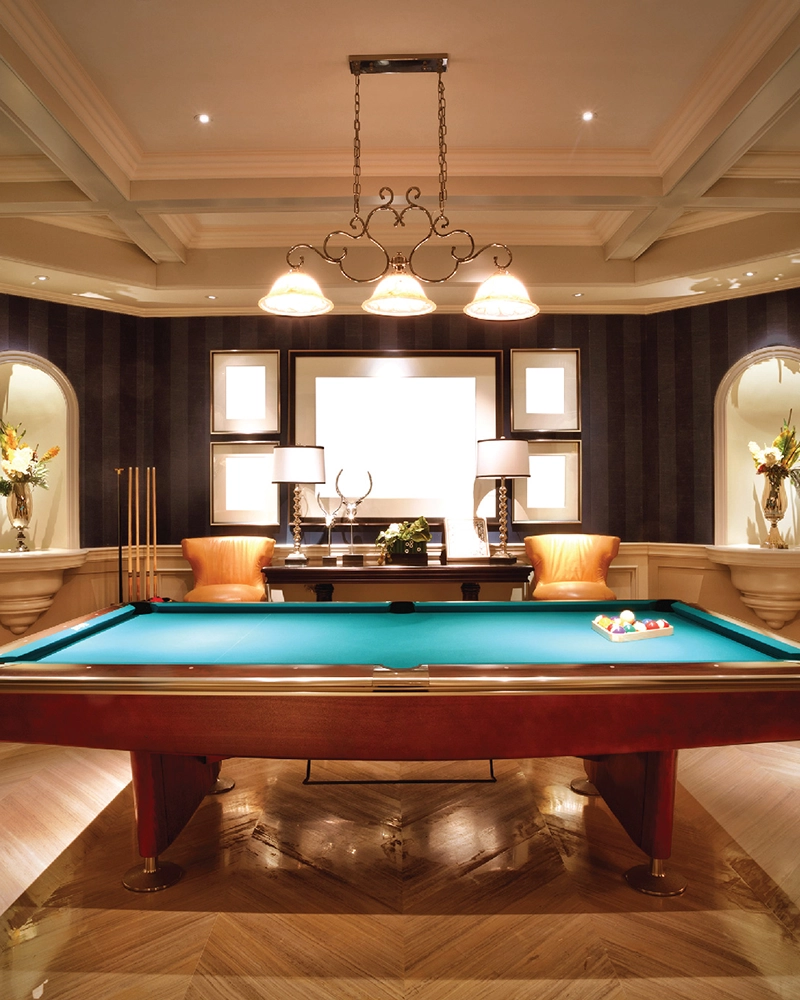
The clubhouse lounge with billiards table and panelled walls
Clubhouse
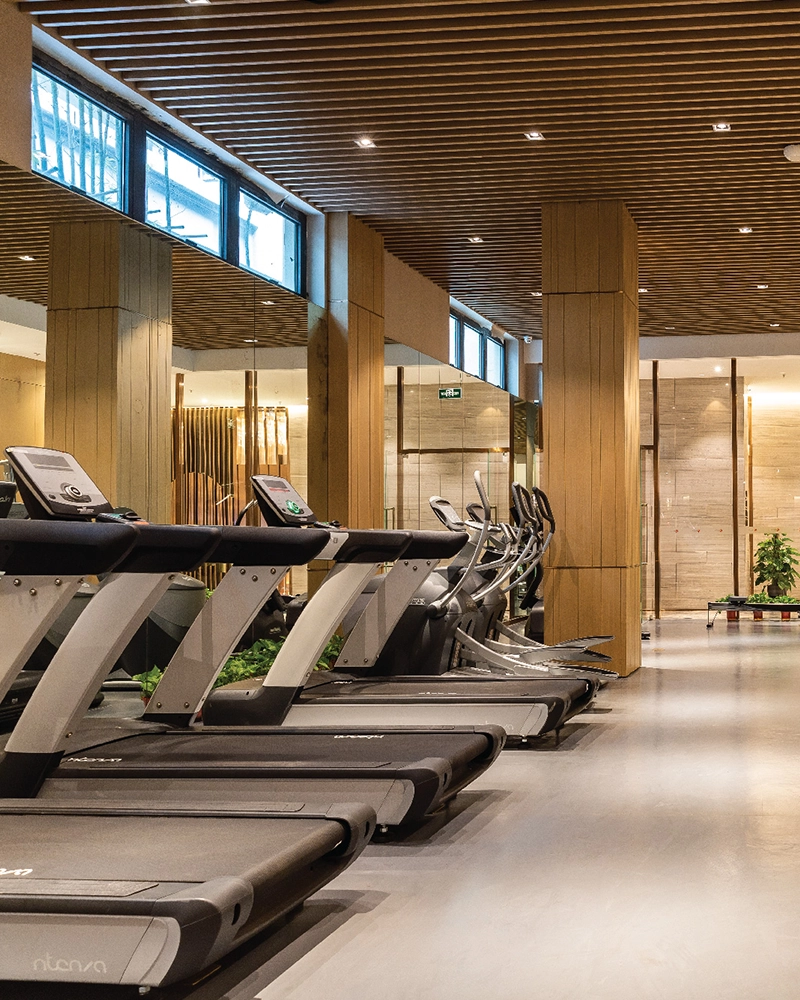
Gymnasium with cardio equipment along a glazed wall
Gymnasium
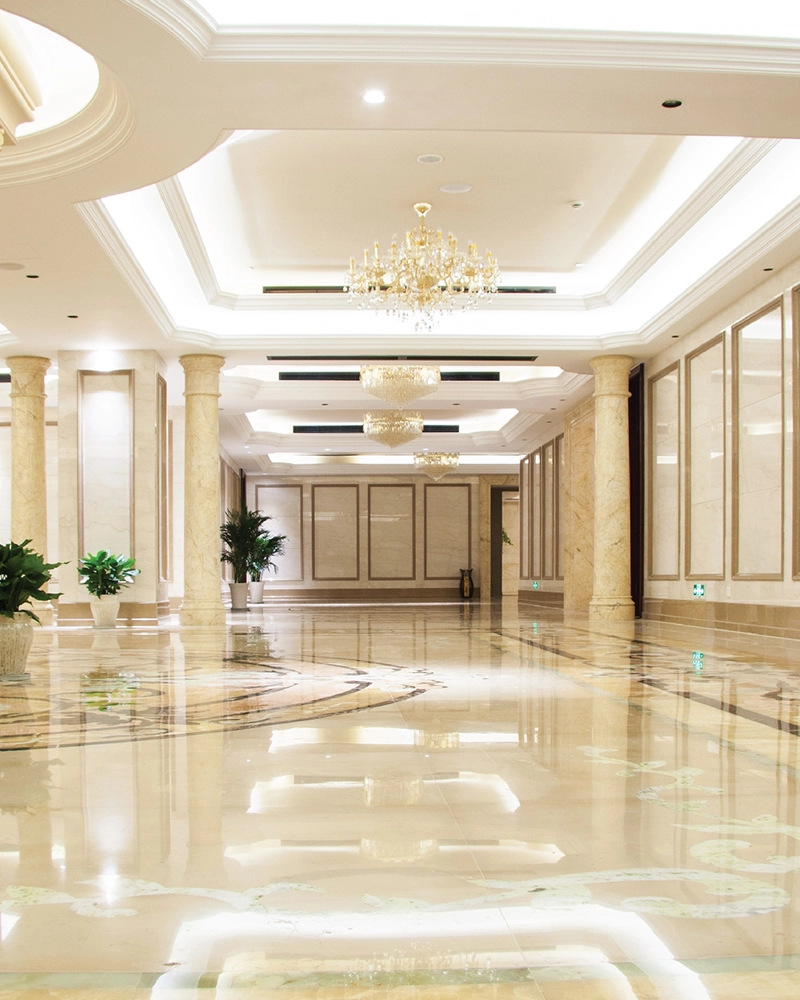
Double-height entrance lobby with chandeliers and polished stone floor
Grand Lobby
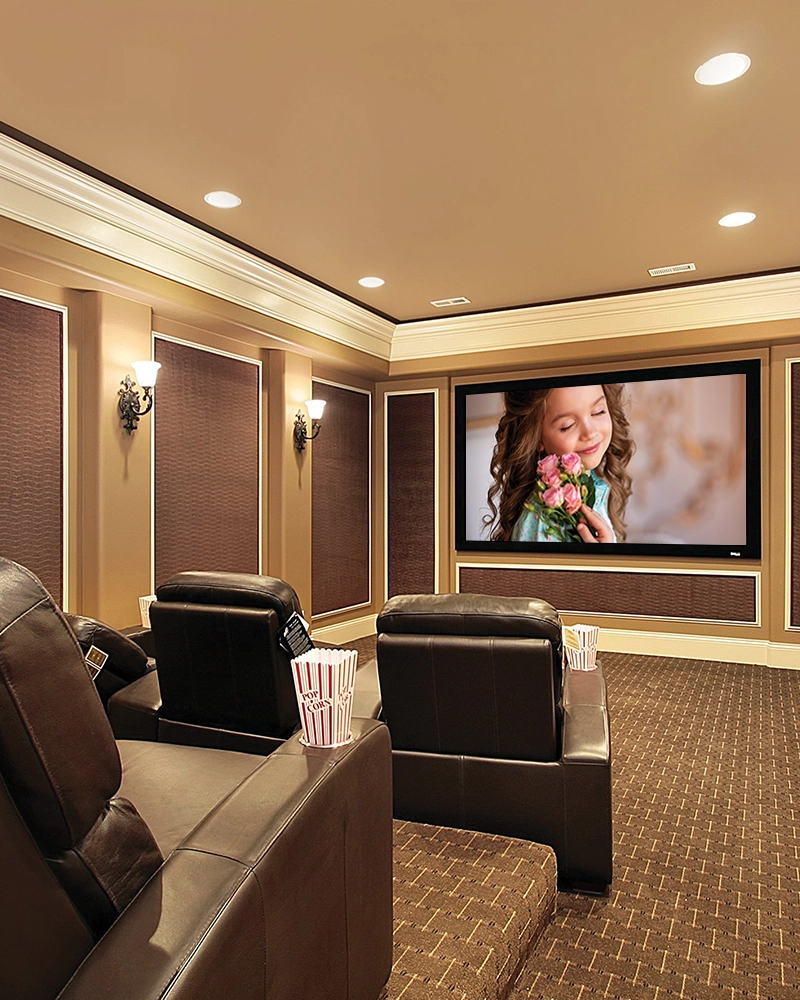
Private mini theatre with recliner seating
Mini Theatre
Landscaped power-walk path through the gardens
Power Walk Path
  1. 01Infinity Pool
  2. 02Kids' Pool
  3. 03Pool Deck
  4. 04Cabana Seating
  5. 05Party Lawn & Deck
  6. 06Amphi Theatre
  7. 07Multisports Court
  8. 08Kids' Play Area
  9. 09Sand Pit
  10. 10Power Walk Path
  11. 11Yoga & Meditation Area
  12. 12Therapeutic Garden
  13. 13Flower Garden
  14. 14Barbeque Area
  15. 15Shaded Seating
  16. 16Sr. Citizens' Area
  17. 17Hindu & Jain Temple
  18. 18Retail
  19. 19Multipurpose Hall
  20. 20Gymnasium
  21. 21Mini Theatre
  22. 22Indoor Games
  23. 23Spa
  24. 24Changing Rooms

The Residences

Two homes, nine layouts

Every area below is RERA carpet, measured to the approved plans — not a loaded saleable figure.

2 BHK

3 layouts
RERA carpet
647 – 657 sq.ft.
With decks
665 – 740 sq.ft.
Layout types
Type 1 · 2 · 3

A living-dining run of seventeen feet, master bedroom with attached bath, and a dry balcony off the kitchen. Types 2 and 3 add an open deck.

₹1.30 Cronwards*
3 BHK

6 layouts
RERA carpet
926 – 947 sq.ft.
With decks
948 – 1051 sq.ft.
Layout types
Wing A · Wing B

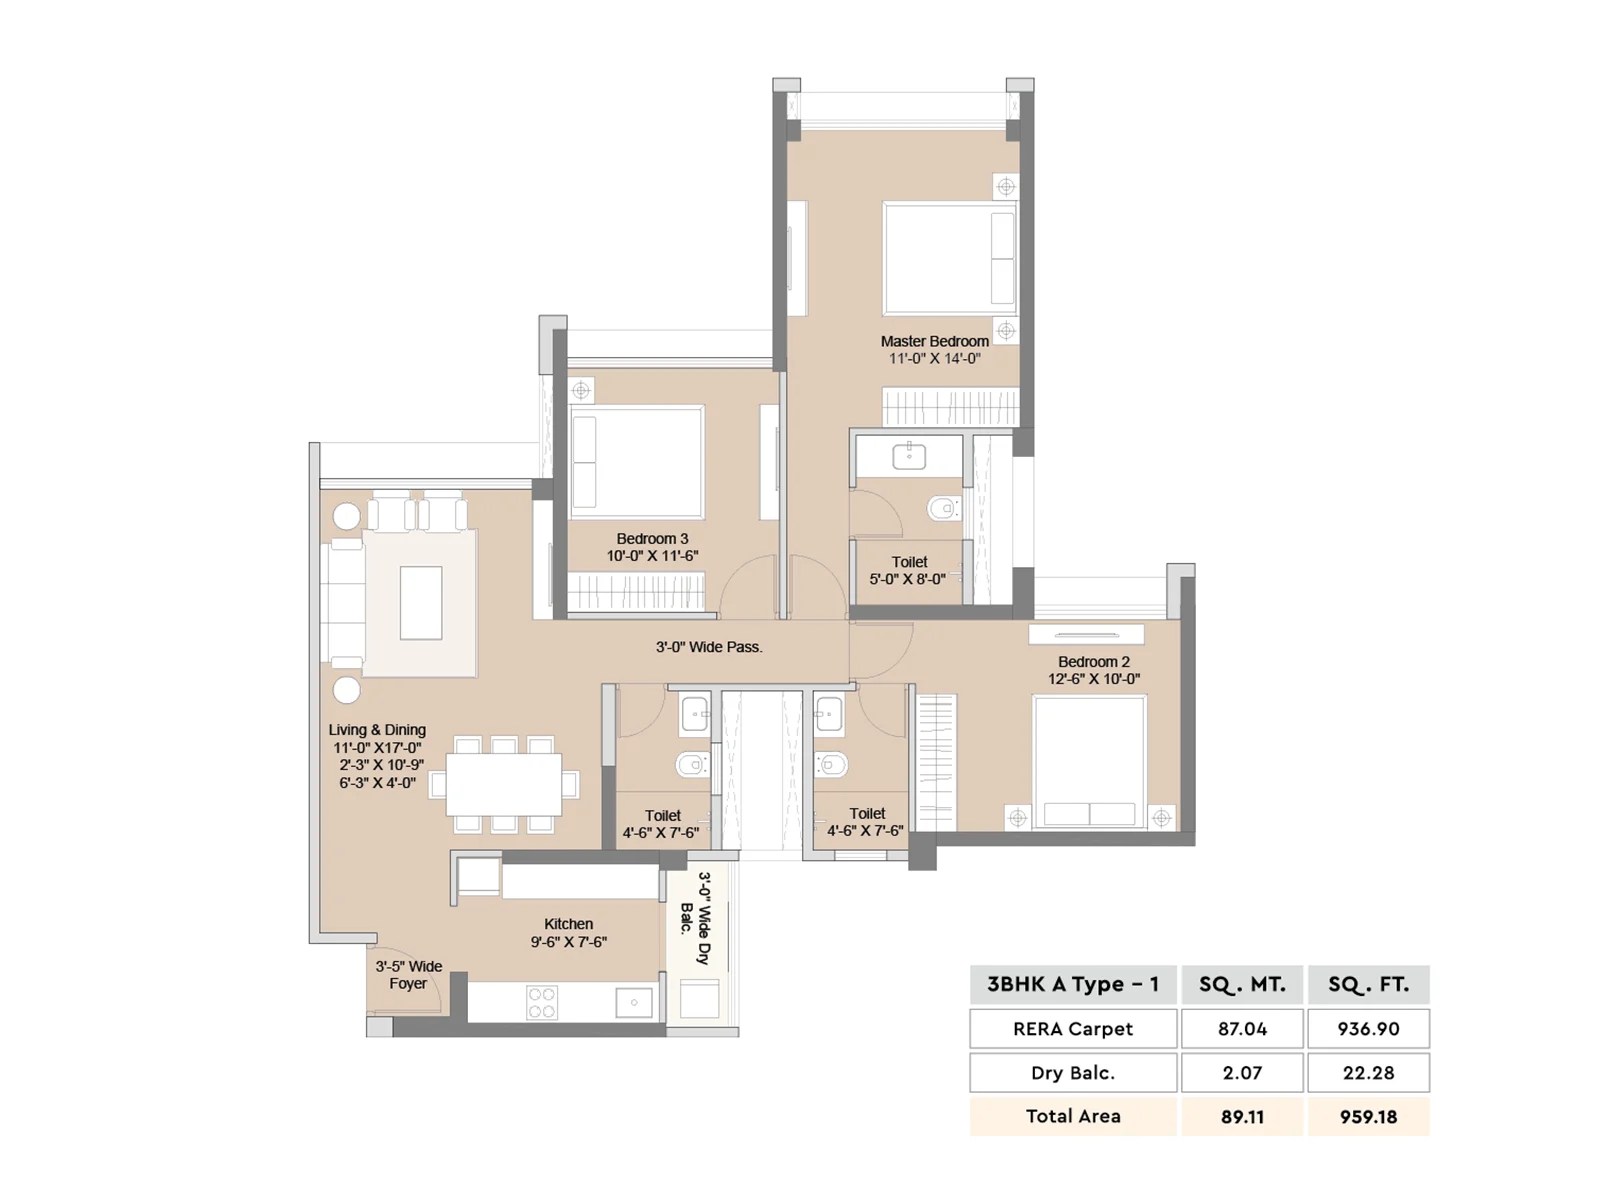
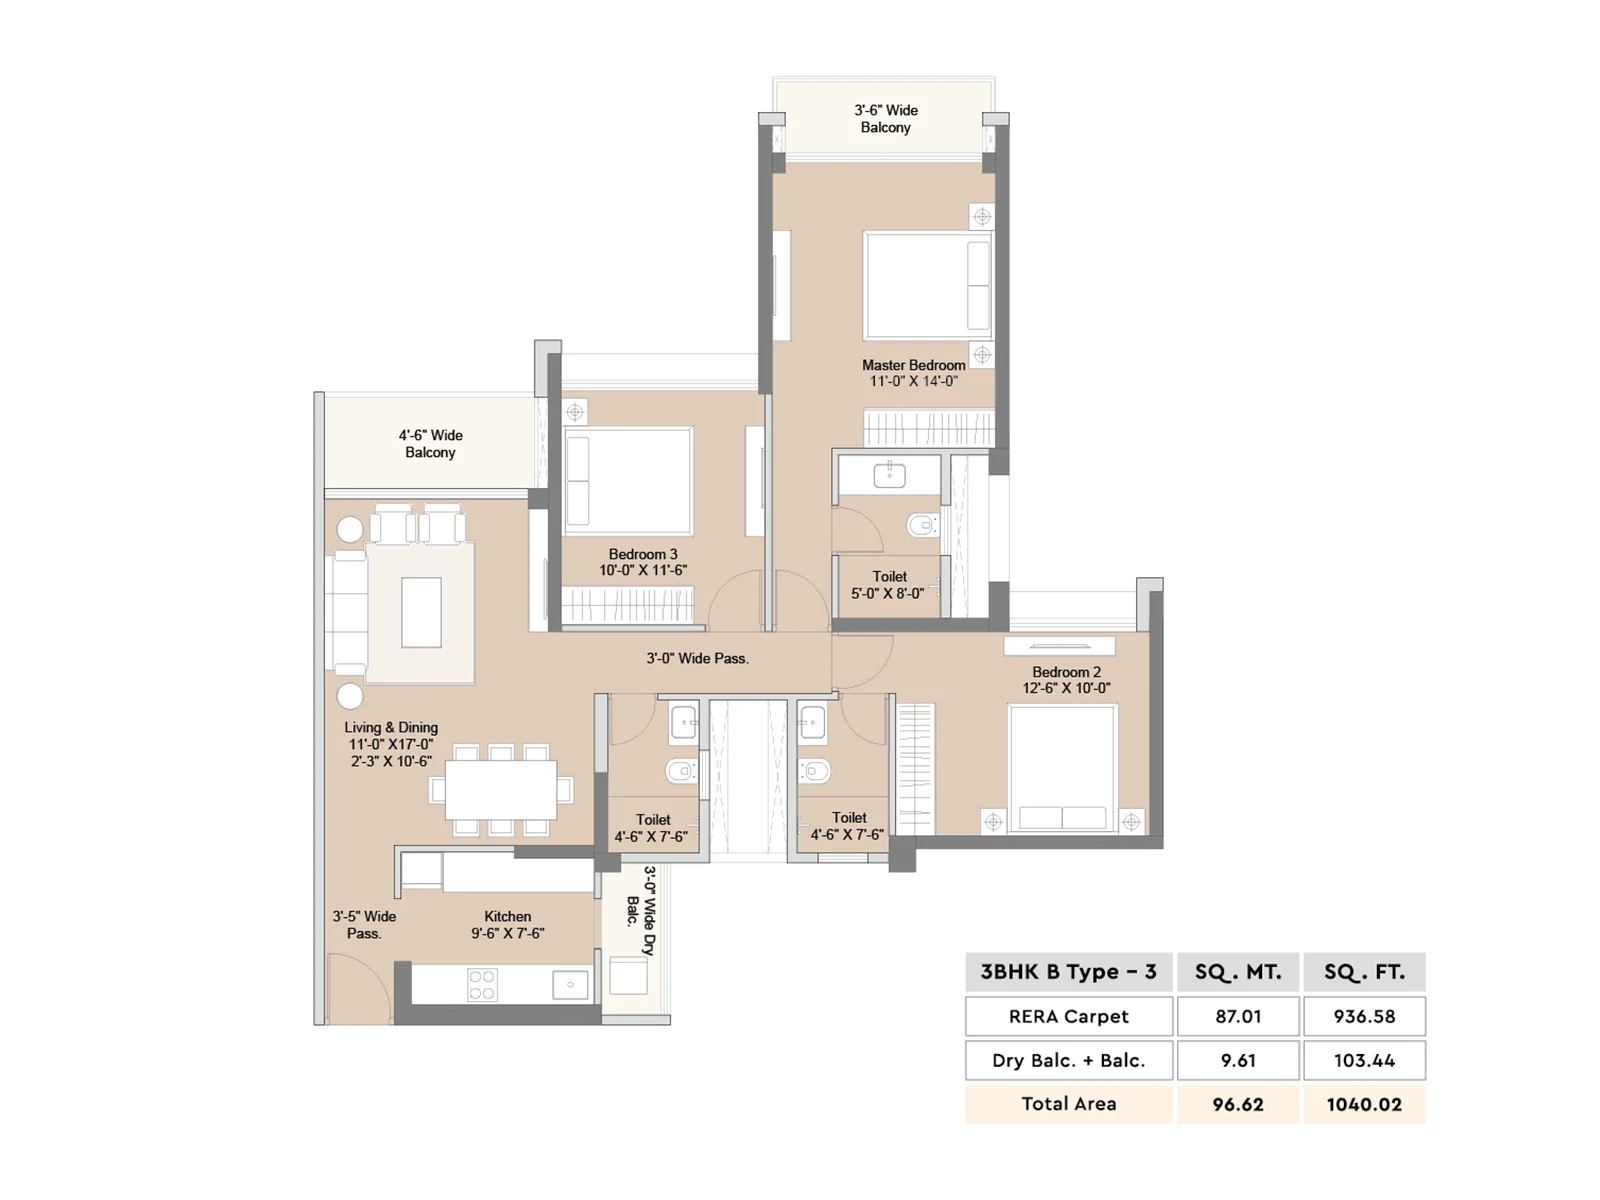
Three bedrooms and three baths across two wings. Wing A Type 3 carries the largest deck at the project — just over a hundred square feet of open air.

₹1.96 Cronwards*

Floor Plans

Drawn to the approved plans

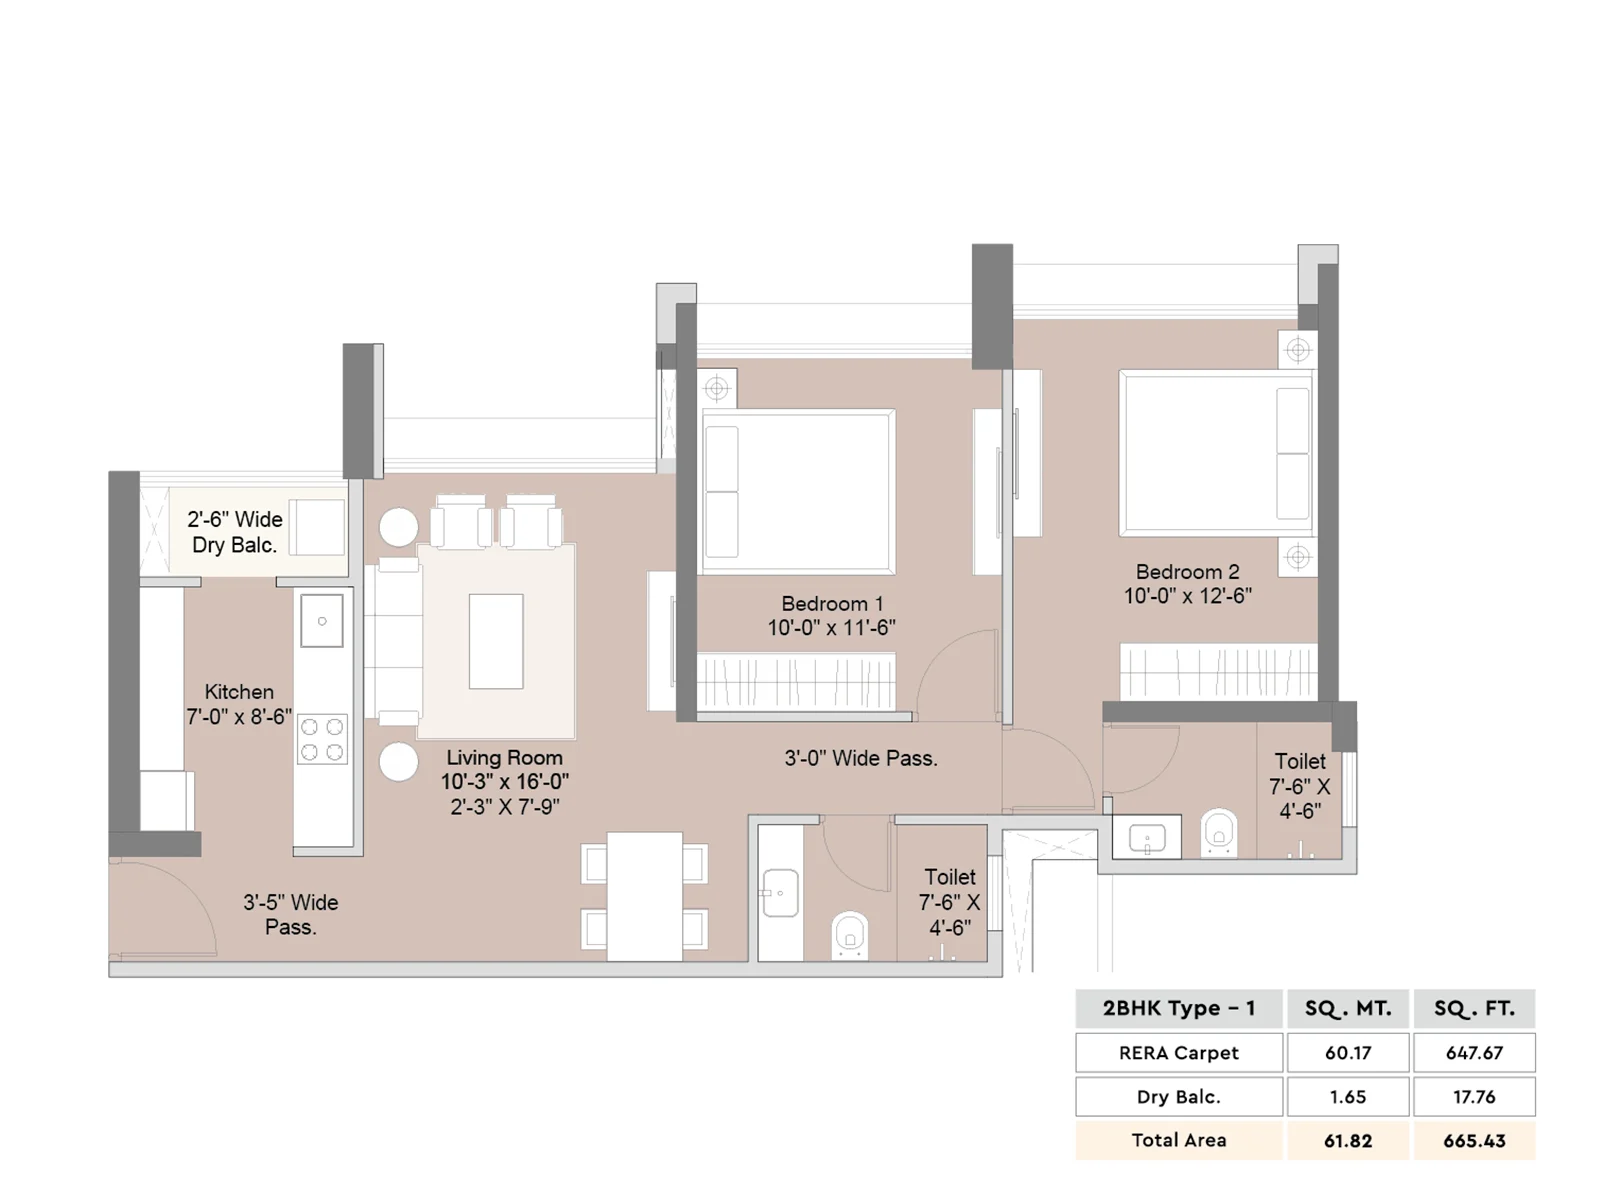
2 BHK Type 1 floor plan with room dimensions

2 BHK — Type 1

RERA carpet647.67 sq.ft.
Dry balcony17.76 sq.ft.
Total area665.43 sq.ft.
Living & dining10'3" × 16'0"
Bedroom 110'0" × 11'6"
Bedroom 210'0" × 12'6"
Get all 2 BHK layouts

Location

Beverly Park, Mira Road East

An established pocket rather than a frontier — schools, hospitals and shopping already here, with the highway and the railway a few minutes out.

2 min

Star Bazaar, schools & daily conveniences

5 min

Mira Road Station, Western Line

8 min

Western Express Highway via Kanakia Road

2-3 min

Metro to Andheri business hub & Bhayander — Line 9 (upcoming)

25 min

Borivali & the western business hubs

Drive times are approximate and vary with traffic.

The Sky Park towers above the landscaped podium and tree line at Beverly Park Road

Sunteck Sky Park
Beverly Park Road, Near Star Bazaar, Mira Road (East), Mumbai, Maharashtra – 401 107

Directions

The Developer

Sunteck Realty

Founded in 2000 and listed on both the NSE and BSE, Sunteck Realty builds across the Mumbai Metropolitan Region — from Signature Island in BKC to Sunteck City at Oshiwara District Centre.

Sky Park is developed by Sunteck Lifespace Private Limited, a Sunteck Realty company, and is registered with MahaRERA in three phases.

  • Signature Island Bandra Kurla Complex
  • Sunteck City ODC, Goregaon
  • SunteckWorld Naigaon
2000
Founded
50mn sq.ft.
Portfolio
32
Projects
NSE & BSE
Listed
MahaRERA QR code for P51700050167
P51700050167
MahaRERA QR code for P51700050166
P51700050166
MahaRERA QR code for P51700055703
P51700055703

Registered with MahaRERA

Sky Park 1, 2 and 3 are each registered separately. Scan any code, or verify the numbers directly on the authority's website before you commit to anything.

maharera.mahaonline.gov.in

Questions

Before you enquire

Where exactly is the project?

Beverly Park Road, near Star Bazaar and Kanakia Road, Mira Road (East), Mumbai 401107. The Western Express Highway and Mira Road railway station are both a few minutes away, and the upcoming Metro Line 9 runs the Dahisar–Bhayander corridor.

What sizes are the residences?

2 BHK homes run 647.67–657.14 sq.ft. RERA carpet (665.43–739.70 sq.ft. including decks). 3 BHK homes run 926.14–947.34 sq.ft. RERA carpet (948.42–1050.78 sq.ft. including decks). There are nine layout types in all across Towers 1, 2 and 3.

What does it cost?

2 BHK residences start at approximately ₹1.30 Cr* and 3 BHK at approximately ₹1.96 Cr*. The figure moves with tower, floor and view, so the honest answer is a current cost sheet rather than a number on a page — request one and we will send the live pricing.

Is the project RERA registered?

Yes — under three registrations, one per phase: P51700050167, P51700050166 and P51700055703. All three are verifiable at maharera.mahaonline.gov.in, and the QR codes above link to them directly.

When is possession?

December 2028* is the target, phase-wise, in line with the RERA-committed timelines for each registration.

Can I visit the site?

Yes. Share your details or call +91 9858444433 and we will arrange a guided visit to the site and sample home, including weekend slots.

Private Consultation

Speak to someone who knows the inventory

Tell us what you are looking for and we will send the current cost sheet, the full set of floor plans, and what is actually available on the floors you want. No obligation, and no queue.

Request price & floor plans

We reply within 30 minutes, 9 AM – 9 PM.

+91
Sunteck Sky Park
Mira Road East
2 & 3 BHK
₹1.30 Cr* onwards
+91 9858444433